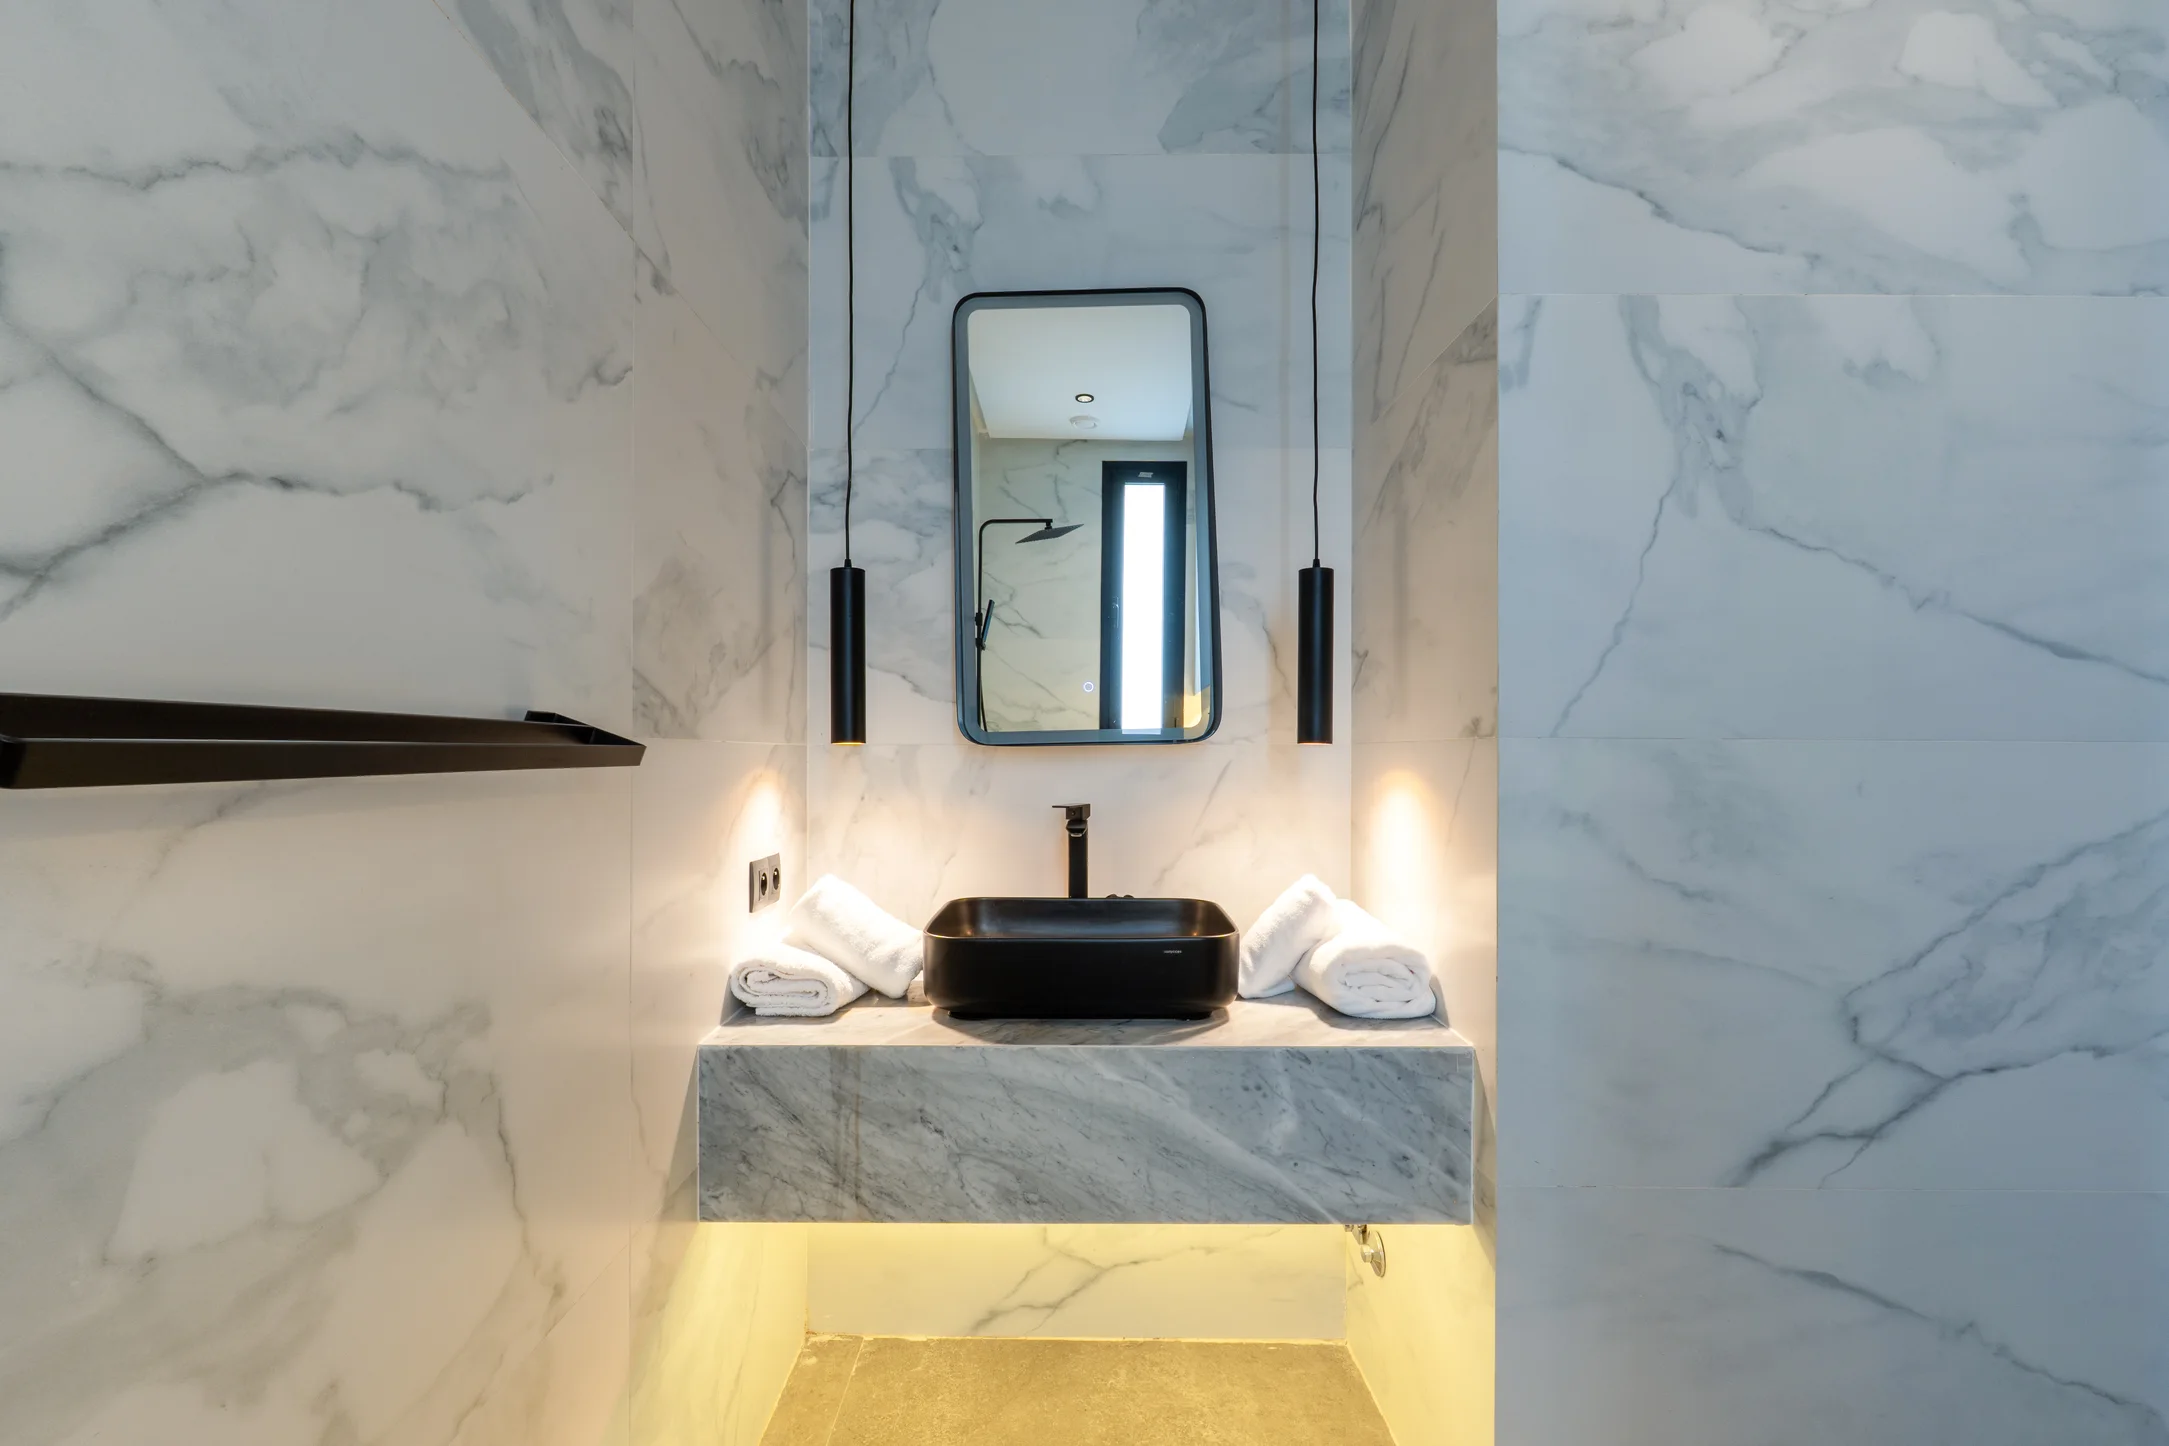
The concept

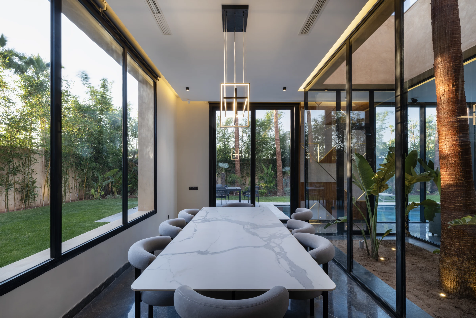
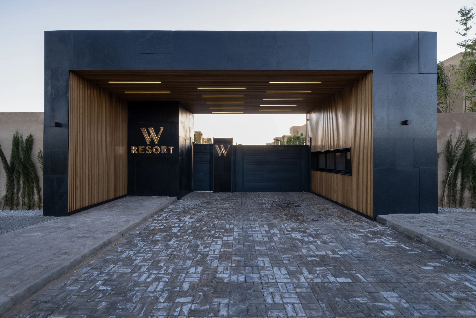
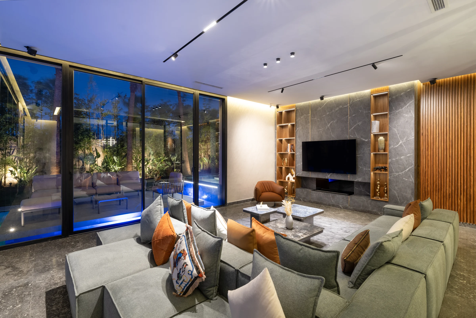
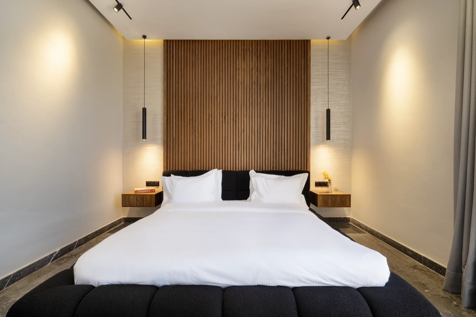
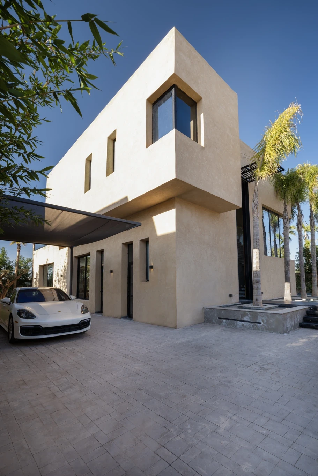
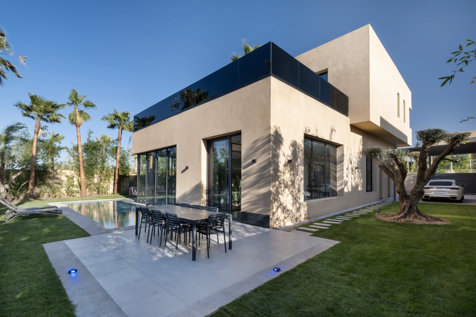
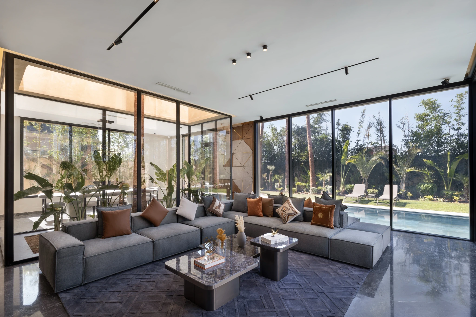
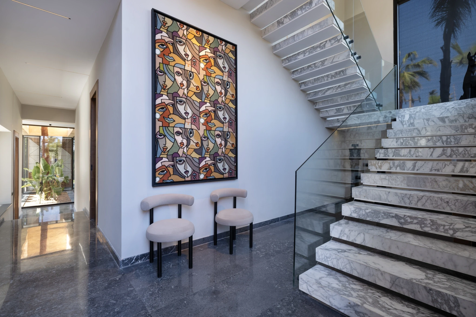
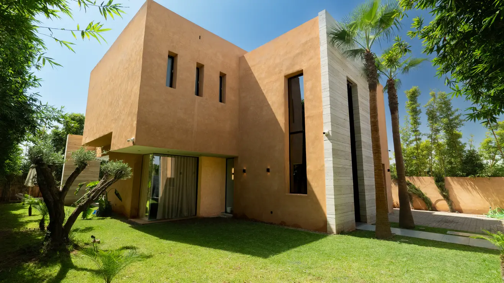
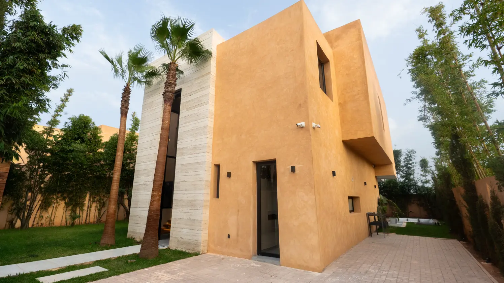
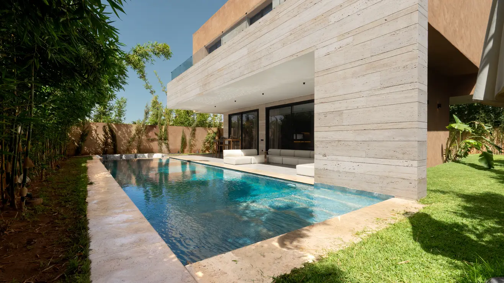
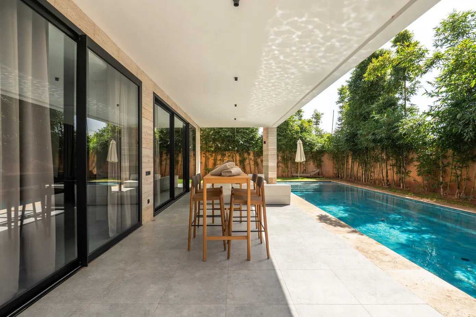
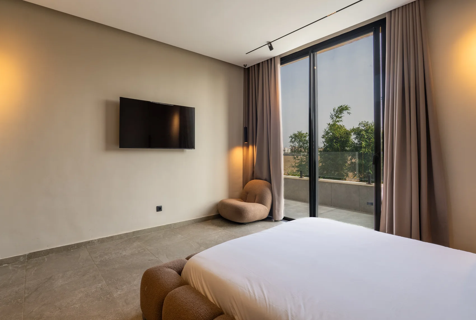
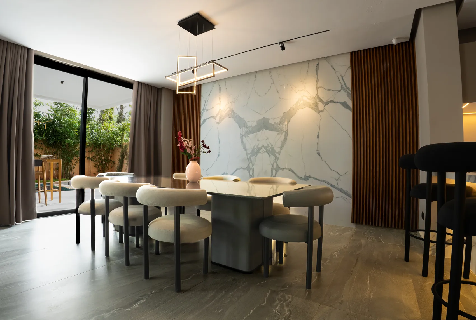
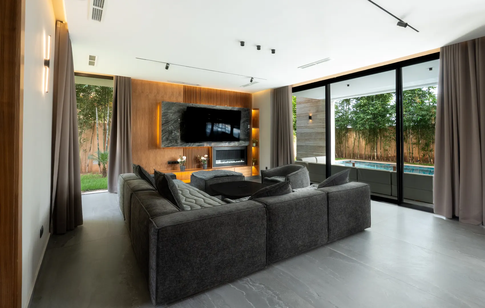
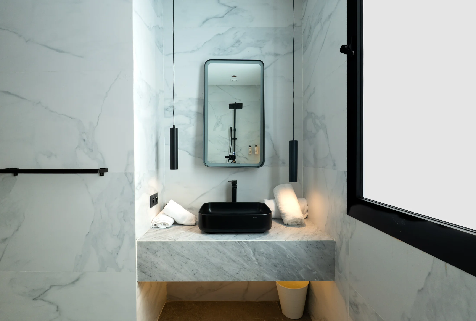
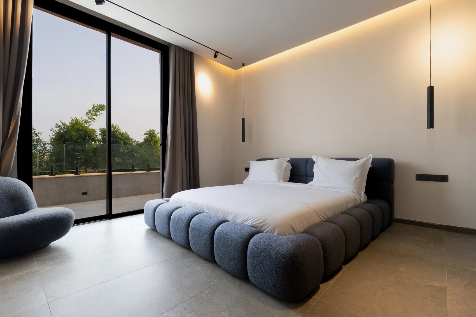
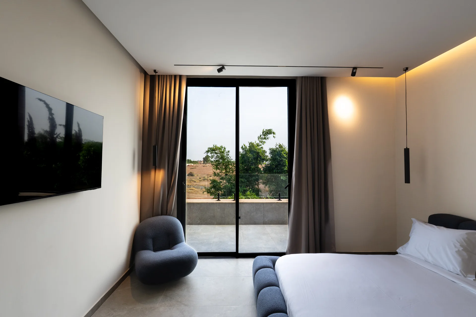
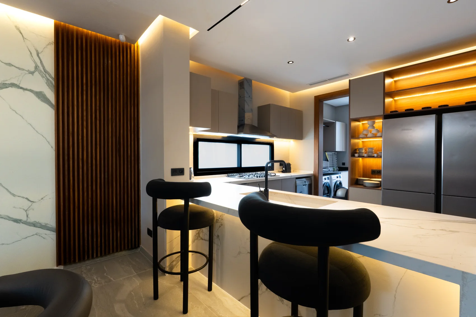
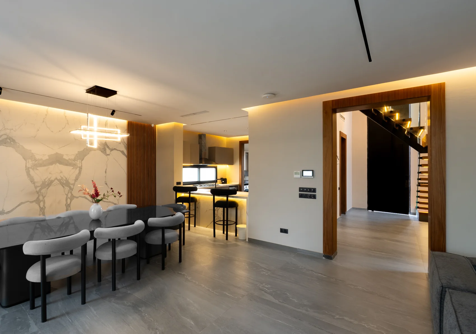
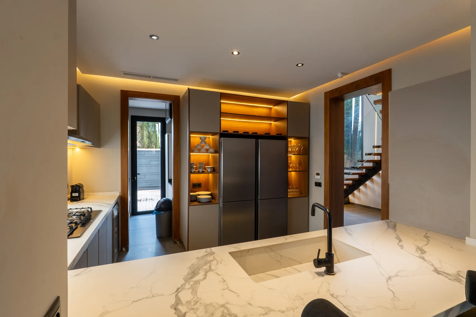
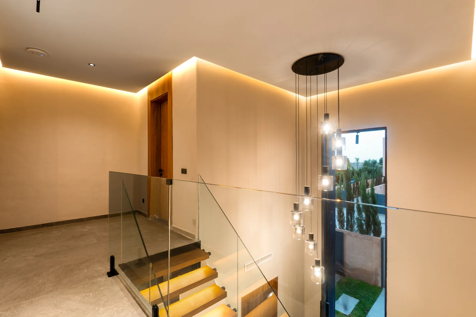
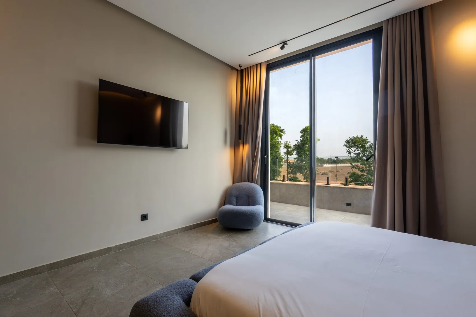
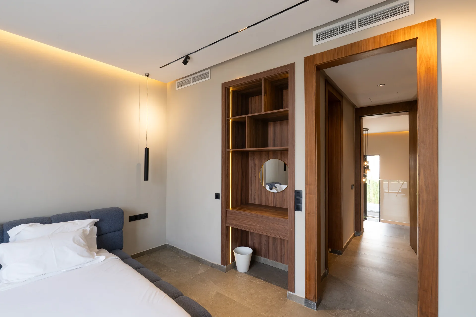
W Resort A boutique residential resort designed around light, volume, and nature. The villas stand out for their double-height ceilings, wide openings, and direct connection with the landscape. The layout of the site naturally follows the terrain, opening up views of the Atlas Mountains while preserving the privacy of each residence. Every detail has been carefully considered: architecture, landscaping, materials, finishes, equipment, and privacy management. Another way to experience Marrakech: the W Lifestyle.

Location

Ourika Road, Marrakech

Program

20 villas

Area

2.25 hectares

Typologies

2 types of villas

Living spaces

From 260 to 360 m²Sq. ft.

PROJECT /

W RESORT

Estate size
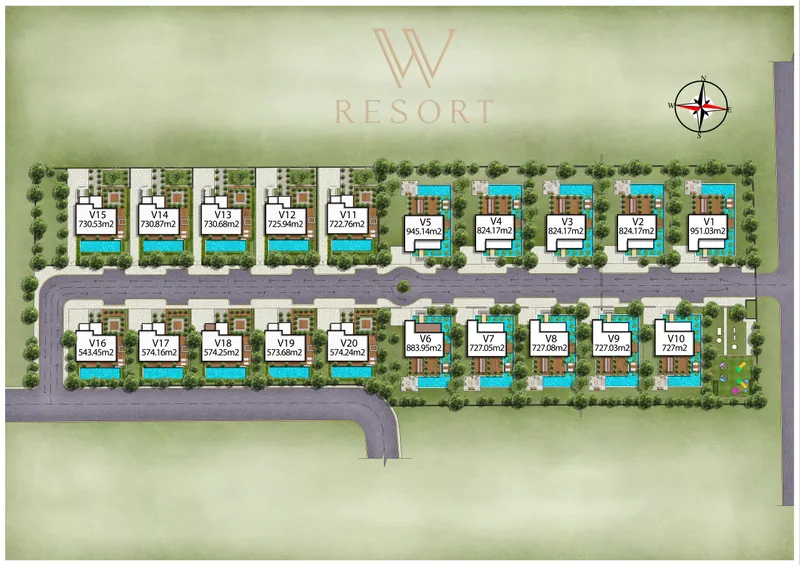
10Hectares

10Hectares

1

Area

On a 2.25-hectare plot of land, the W Resort offers 20 detached villas, each completely private and not overlooked.

Area

On a 2.25-hectare plot of land, the W Resort offers 20 detached villas, each completely private and not overlooked.

2

Two types of villas

Two types of villas

distance

8

8

8

MINUTES' DRIVE TO

MINUTES' DRIVE TO

ATLANTIS THE PALM

16

16

16

MINUTES' DRIVE TO

MINUTES' DRIVE TO

Bluewaters Island

19

19

19

MINUTES' DRIVE TO

MINUTES' DRIVE TO

Burj Al Arab

W SIGNATURE ARCHITECTURE

A residence on a human scale. A strong and recognizable architecture, designed to give W Resort its identity.

DESIGNED TO BE LIVED IN

An architecture that naturally extends interior spaces to the outdoors, creating living spaces designed for gathering, sharing, and enjoying together.

DESIGNED TO BE LIVED IN

An architecture that naturally extends interior spaces to the outdoors, creating living spaces designed for gathering, sharing, and enjoying together.

YOUR INTERIOR, BY W

Each villa can be fully customized, from the materials and finishes to the interior and exterior layouts. A bespoke approach, designed around the tastes of each client.

OBSESSED WITH DETAIL

Every choice is carefully considered to create balanced, coherent, and pleasant spaces to live in every day.

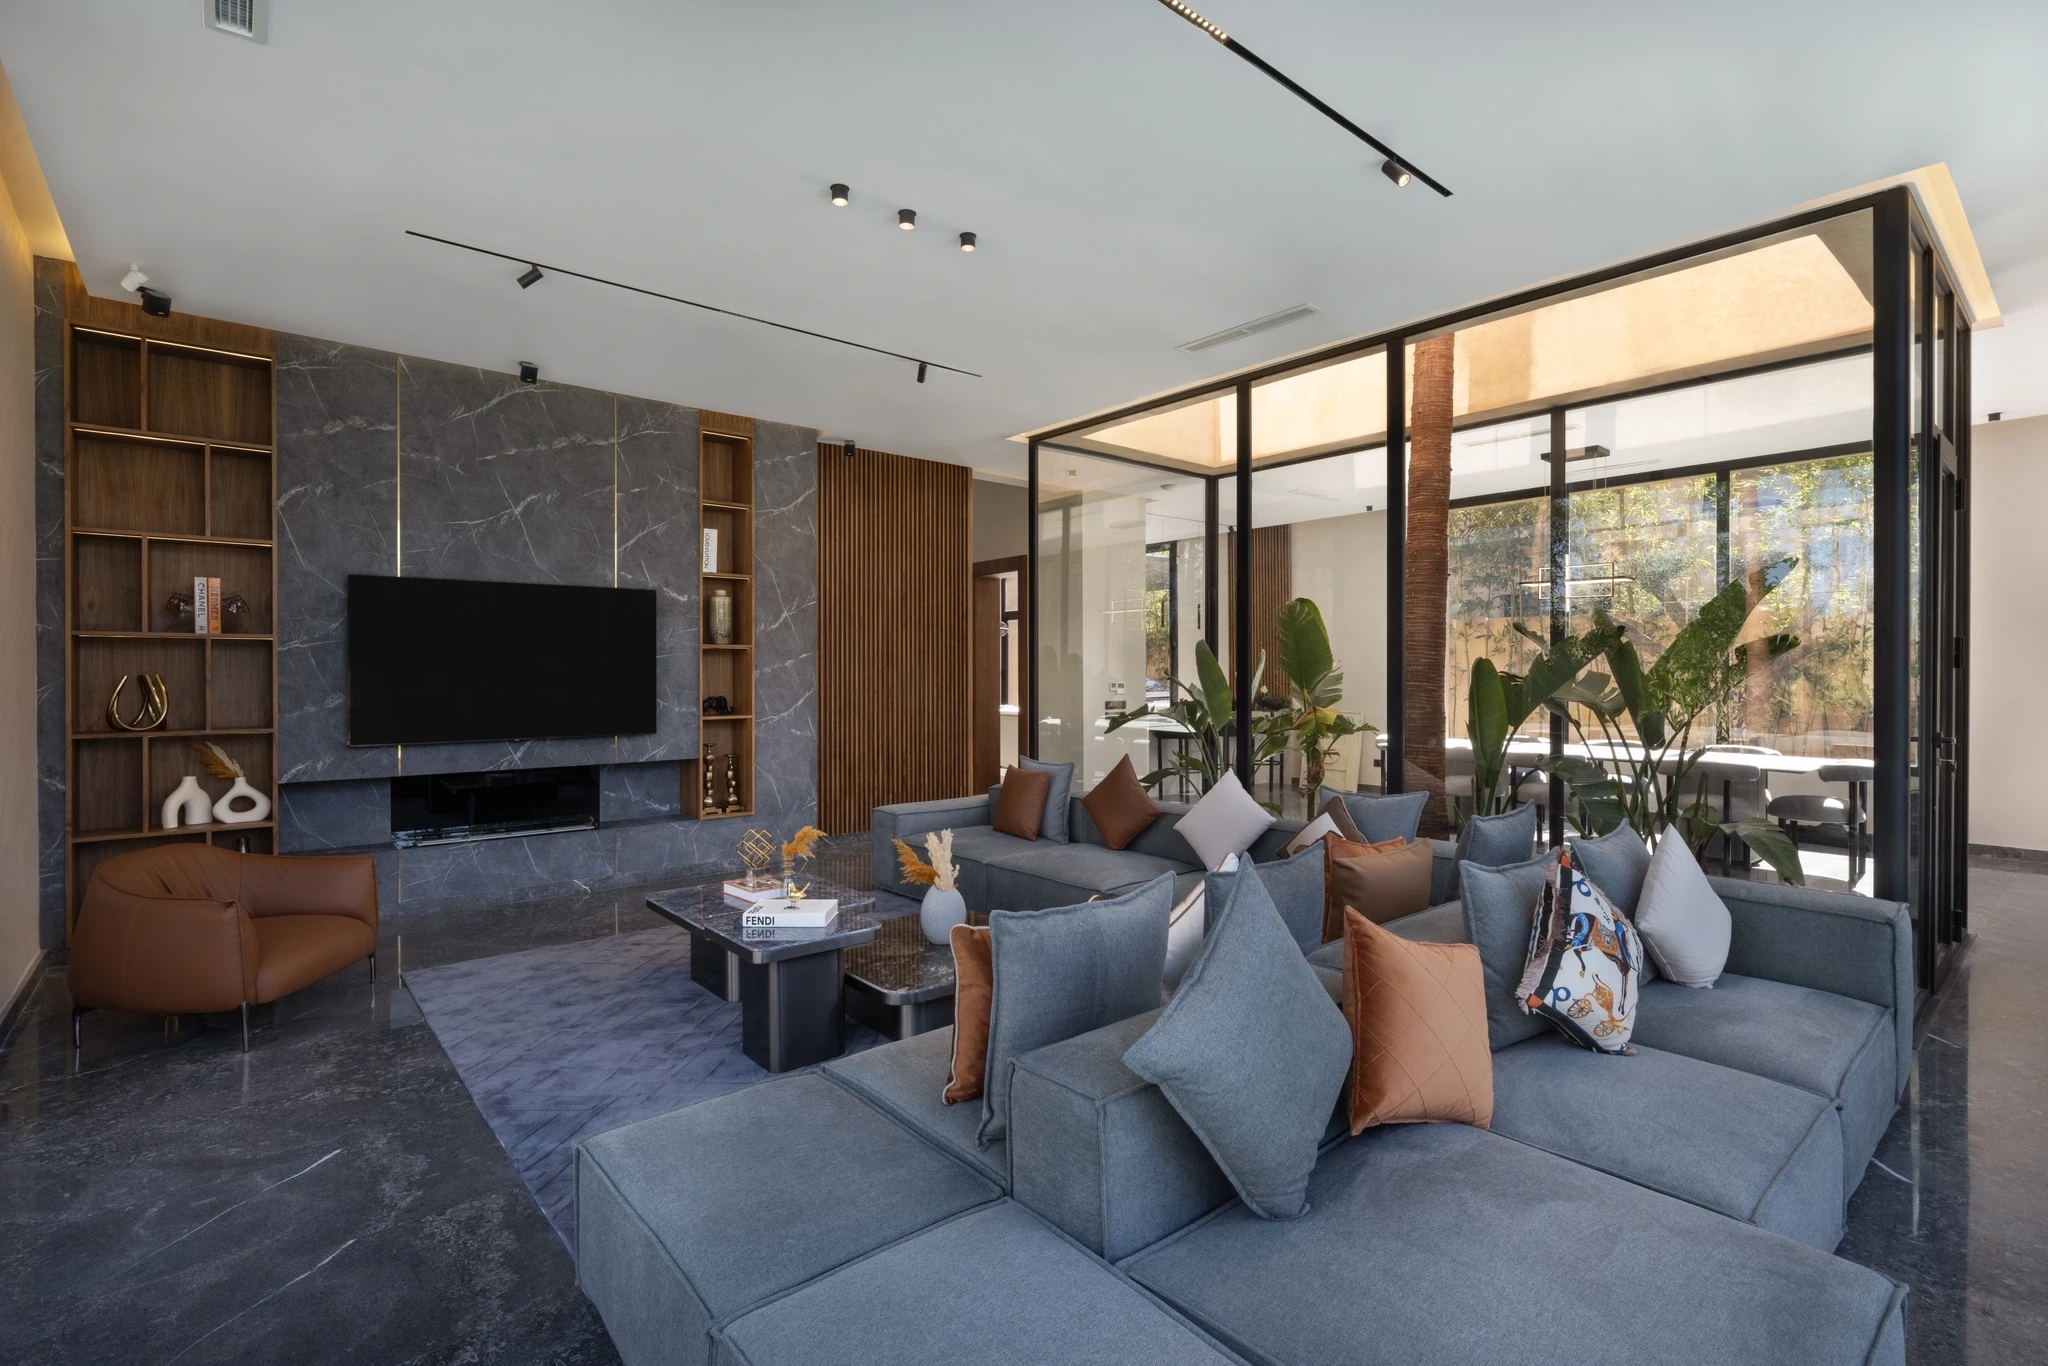
Type 1 Villa
Reading CMS Gallery…

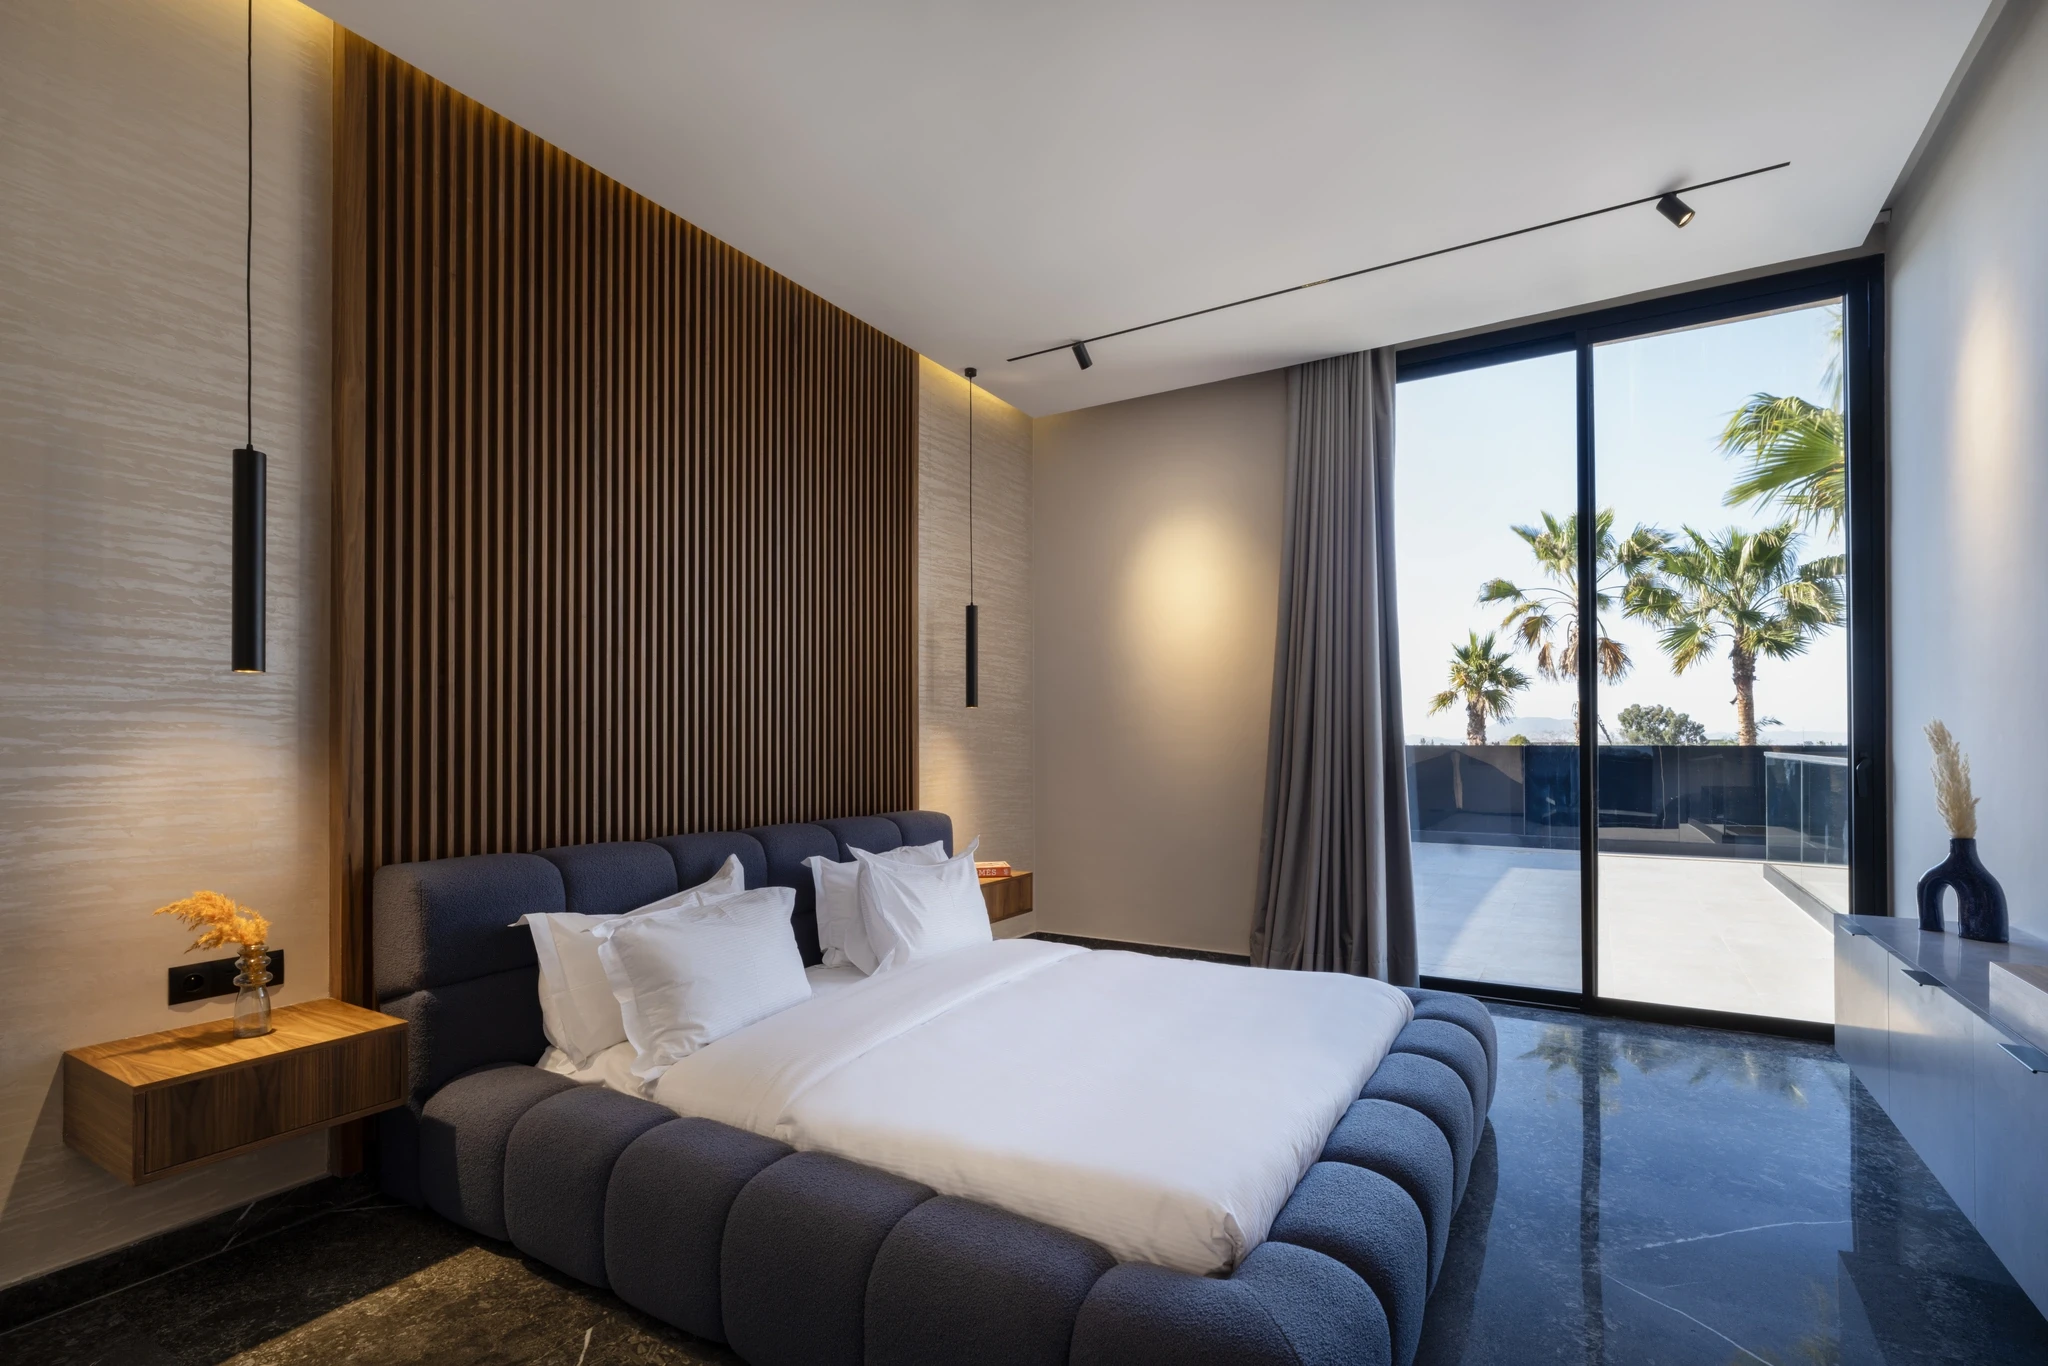
Type 2 Villa
Reading CMS Gallery…

Videos

00:00
00:00
00:00
00:00
00:00
00:00
00:00
00:00
00:00
00:00

Contact

And the address

W Resort Marrakech
Route de l'Ourika, KM 10
Marrakesh 40000, Morocco

Contact us